A cabinet price stated “per square metre” or “per square foot” is only useful when everyone measures the same surface and compares the same scope. At LOBIN, the metric and imperial systems describe the same cabinet geometry. The unit changes; the cabinet does not.
This guide explains which cabinets use front-elevation area, how to calculate that area in m² or SQ.FT, when running-length pricing applies, and what to check before comparing two quotations.
The short answer: Tall cabinets, wardrobes and wall panels are normally measured by their front elevation: actual width × actual height. They can be shown in square metres or square feet. Standard-height Base and Wall cabinets are priced by total running length instead.
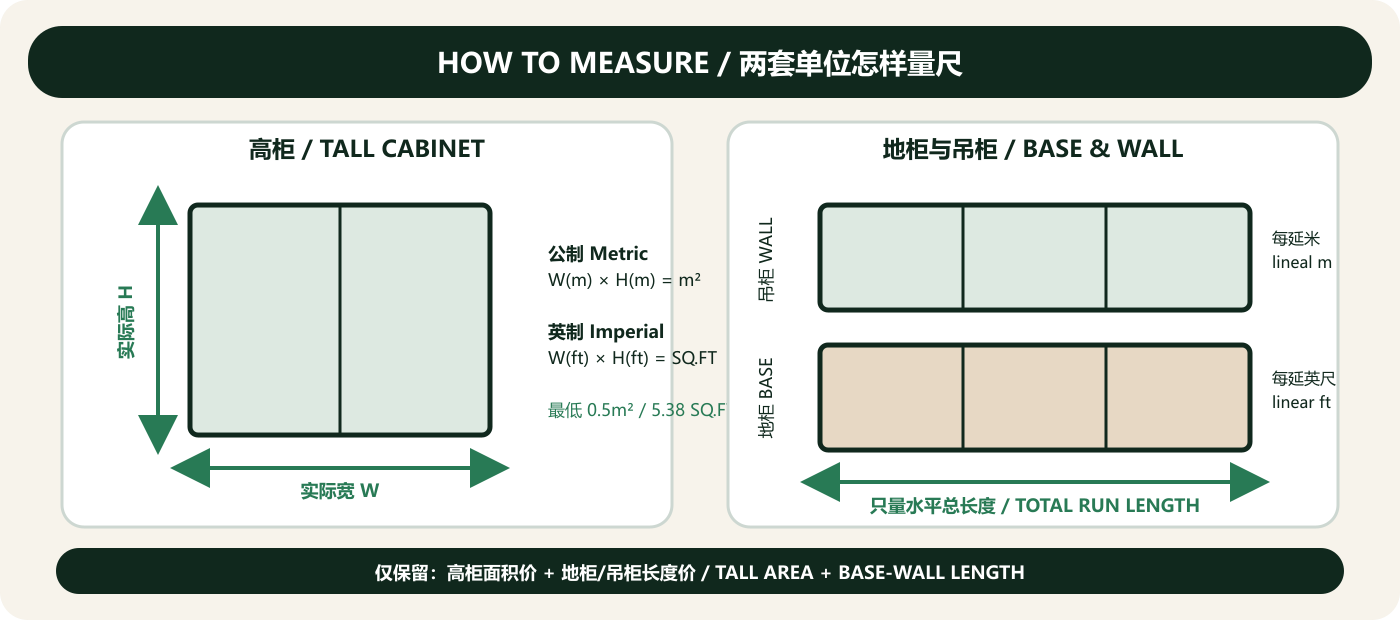
One Cabinet, Two Area Units
Square-metre and square-foot pricing are two ways to describe the same front area.
| Measurement system | Area formula | LOBIN display unit |
|---|---|---|
| Metric | width in metres × height in metres | m² |
| Imperial | width in feet × height in feet | SQ.FT / ft² |
The standard conversion is:
- 1 m² = 10.7639 SQ.FT
- 1 SQ.FT = 0.092903 m²
- Price per SQ.FT = price per m² ÷ 10.7639 before market and display rounding
Do not multiply a per-m² price by 10.7639 to obtain a per-SQ.FT price. The area becomes a larger number in square feet, so the unit price becomes a smaller number.
LOBIN converts the selected material tier into the customer’s display currency and unit system. Public unit prices are rounded under the selected market rule, so a total calculated from a displayed rounded rate can vary slightly from a raw conversion.
How Square-Metre Pricing Works
For an area-priced cabinet:
Actual front area = actual width (m) × actual height (m)
Billable area = the greater of actual front area or 0.5 m²
Cabinet-body price = billable area × selected material-tier rate + applicable supplements
For example, a wardrobe that is 2.4 m wide and 2.6 m high has an actual front area of:
2.4 × 2.6 = 6.24 m²
Because 6.24 m² is above the minimum, the full 6.24 m² is multiplied by the selected published tier rate.
For a very small area-priced item measuring 0.3 m × 1.1 m:
0.3 × 1.1 = 0.33 m²
The actual area is below LOBIN’s 0.5 m² minimum, so the billable quantity is 0.5 m².
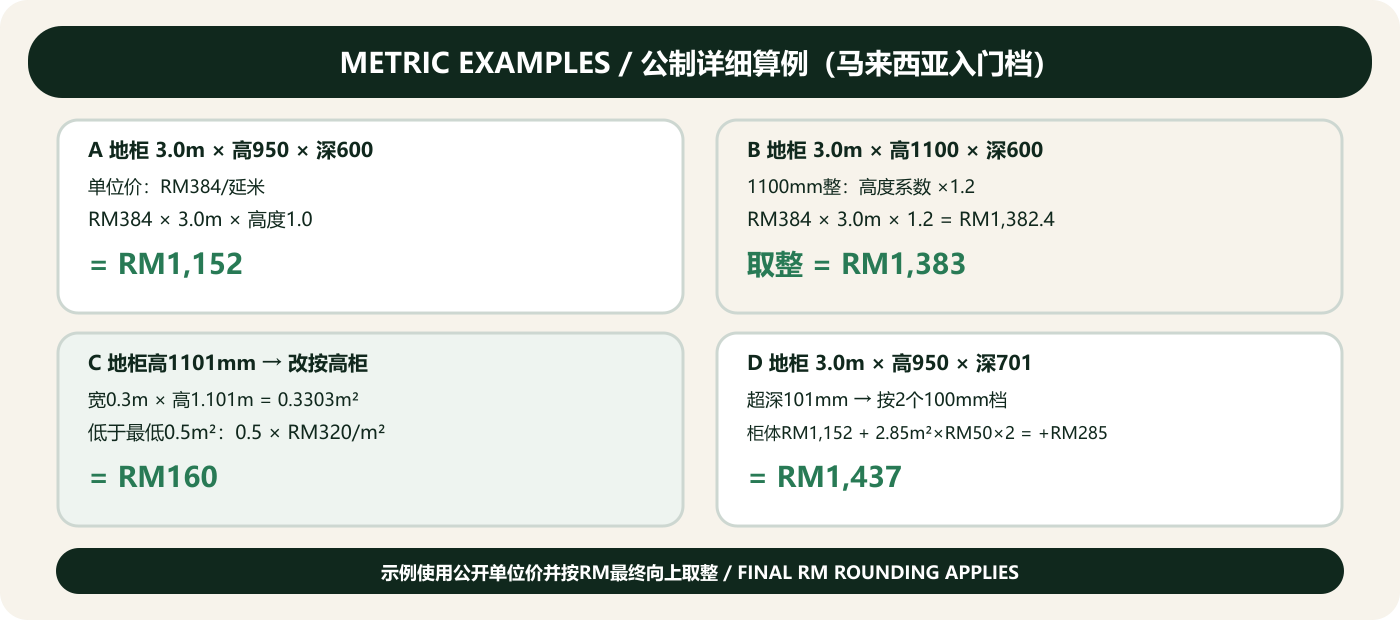
How Square-Foot Pricing Works
The geometry is identical in the imperial system:
Actual front area = actual width (ft) × actual height (ft)
Billable area = the greater of actual front area or 5.38 SQ.FT
Cabinet-body price = billable area × selected market rate per SQ.FT + applicable supplements
The 2.4 m × 2.6 m wardrobe above is approximately 7.87 ft × 8.53 ft, or about 67.17 SQ.FT. This is the same physical area as 6.24 m².
If an area-priced item measures only 4 SQ.FT, the billable quantity is 5.38 SQ.FT, which is the imperial equivalent of the 0.5 m² minimum.
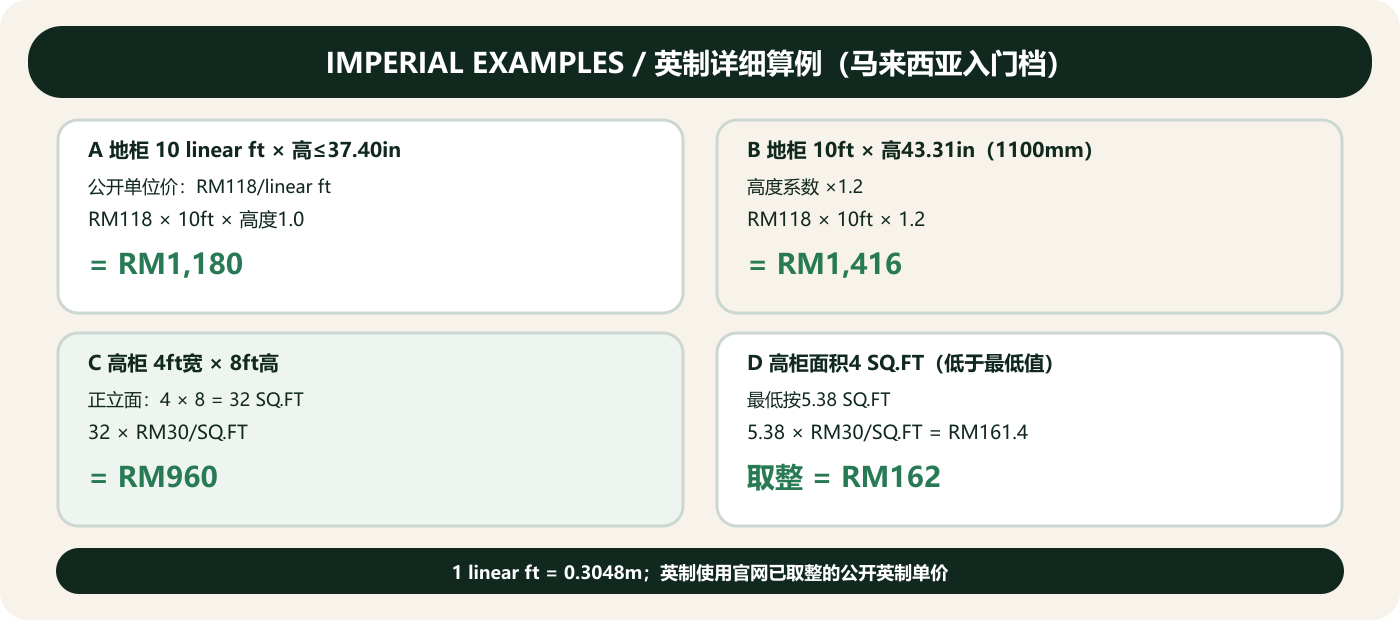
Calculate Your Cabinet with the Same Pricing Rules
Try your own dimensions. Choose your market, unit system, material tier and cabinet type, then enter the finished width, height and depth. The calculator applies LOBIN’s area minimum, height boundaries, over-depth steps and Island multipliers automatically. Open the Cabinet Price Calculator →
The result is a cabinet-body planning estimate. Add-ons, freight, duties and installation are reviewed separately before the final quotation.
Which Cabinets Are Priced by Area?
LOBIN uses front-elevation area for:
- tall cabinets;
- wardrobes and other full-height storage;
- wall panels and other products explicitly marked as area-priced;
- Base cabinets above 1100 mm high; and
- Wall cabinets above 1400 mm high.
“Front elevation” means the finished cabinet’s actual width multiplied by its actual height. It is not the room’s floor area, and it is not the sum of every internal shelf or panel.
Why Base and Wall Cabinets Use Running Length
Standard Base and Wall cabinets are measured along the horizontal run because their normal height and depth limits are already built into the published linear rate.
- Metric: lineal metre
- Imperial: linear foot
- 1 linear ft = 0.3048 m
Under the current LOBIN rules, Base cabinets up to 950 mm high and Wall cabinets up to 1200 mm high use the standard running-length price.
A Base cabinet from above 950 mm to 1100 mm, or a Wall cabinet from above 1200 mm to 1400 mm, uses a 1.2 height factor. Above those limits, the item switches to Tall-cabinet area pricing.
This distinction matters when comparing quotations. A supplier quoting every cabinet by square foot may not be measuring the same scope as a supplier separating Tall cabinets from standard Base and Wall runs.
Height and Depth Still Affect the Result
The unit alone does not determine the total. LOBIN’s standard finished depths, including the door, are:
| Cabinet type | Standard finished depth |
|---|---|
| Base cabinet | 600 mm |
| Wall cabinet | 350 mm |
| Tall cabinet | 600 mm |
Shallower cabinets do not receive an automatic discount.
Where a non-island cabinet exceeds its standard depth, every started 100 mm over the standard depth is treated as a complete over-depth step under the current pricing rule. Island pricing also considers its depth configuration.
For the clearest preliminary estimate, provide the finished width, height and depth of each cabinet rather than only a room length.
What the Base Cabinet-Body Price Includes
The published cabinet-body rate includes the standard production scope for the selected material tier:
- cabinet carcass;
- door panels;
- standard hinges;
- shelves;
- kickboard where applicable; and
- one included drawer for every 2 m² under the current allowance.
Items outside that standard scope are shown separately when selected or required. These can include handles, countertops, sinks, appliances, lighting, glass or special doors, special hardware, pull-out baskets, decorative panels, hidden or room doors, freight, taxes, destination charges and installation.
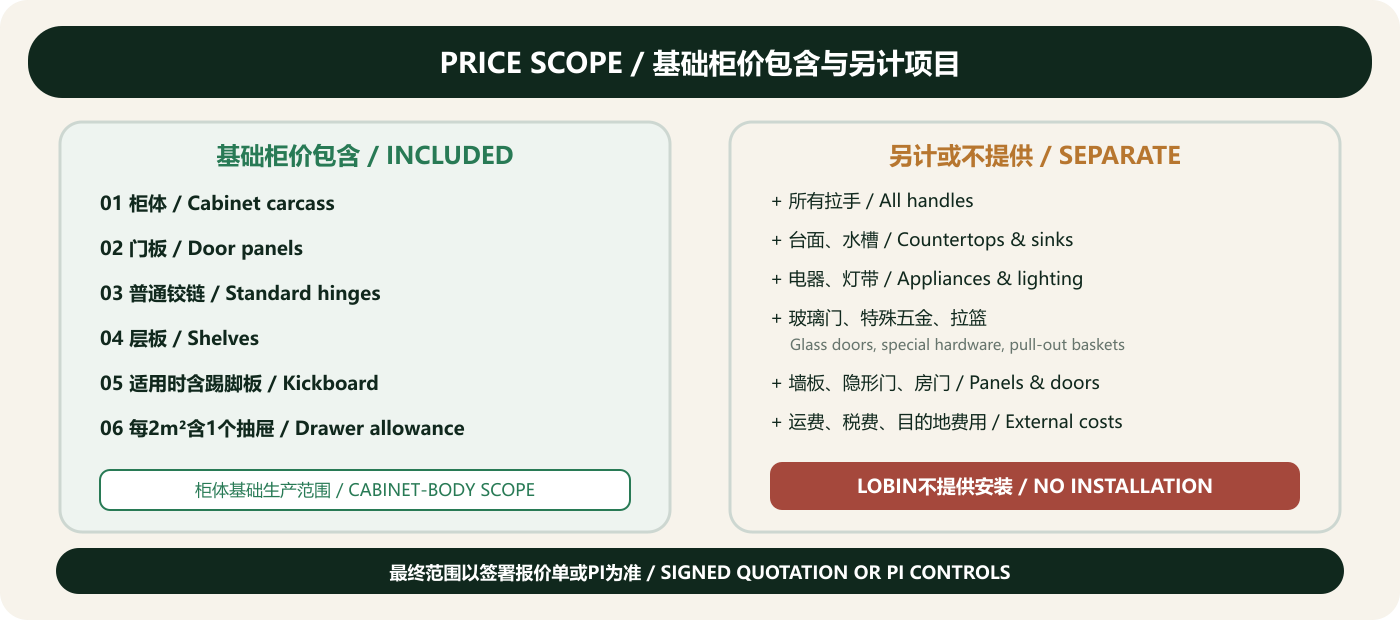
A Fair Quotation Comparison Needs More Than One Unit Price
Before choosing the lower-looking rate, ask each supplier the same questions:
- Is the area based on the cabinet’s front elevation, door surface, panel usage or room floor area?
- Are width and height measured from the finished cabinet dimensions?
- What minimum billable area applies?
- Are Base and Wall cabinets quoted by area or by running length?
- Which carcass, door, hinges, shelves and drawer allowance are included?
- Which accessories, delivery costs, taxes and installation services are separate?
A low unit price can produce a high final quote if the measured area is different or essential items are added later.
A useful comparison keeps measurement method, material tier, included scope and project boundary consistent.
What to Send for an Accurate Project Review
For each cabinet run, send:
- cabinet type: Base, Wall, Tall or Island;
- actual finished width, height and depth;
- preferred unit system: metric or imperial;
- floor plan, elevation or marked site photo;
- selected carcass and door material direction;
- required drawers, handles, lighting, glass and special accessories; and
- delivery country and postcode.
If drawings are not ready, start with the Cabinet Price Calculator, or use the full project estimator to build a broader planning reference.
For current material-tier rates, height and depth rules, and separately priced options, use the published pricing page. The signed quotation and approved production drawings remain the final project reference.
Frequently Asked Questions
Is Pricing by m² Cheaper Than Pricing by SQ.FT?
No. They are different units for the same physical area. The meaningful comparison is the converted total for the same cabinet and scope, not the size of the unit-rate number.
Do You Use the Room’s Floor Area?
No. For area-priced cabinetry, LOBIN uses the cabinet or panel’s front elevation: actual width × actual height.
Does Choosing More Doors Change the Measured Area?
The outer front area does not automatically change because the cabinet has more door leaves. However, special door materials, special hinges, glass, moulded details or other selected options may be priced separately.
Which Unit System Should I Use?
Use the system shown on your drawings and familiar to your market. LOBIN supports both.
The United States and Canada default to imperial display; other listed markets default to metric, and the estimator allows either system.
Is the Online Result a Final Quotation?
No. It is a planning reference based on the dimensions and options entered. Final pricing follows LOBIN’s review of the confirmed scope, signed quotation and approved production drawings.